Our Expertise

Architectural Planning

We provide full-service architectural planning, managing layouts from schematic hand-sketches to full municipal approval blueprints. Ar. Santosh Gupta leads all primary structural layouts, focusing heavily on solar trajectories, wind-ventilation flows, and raw physical building massing.

Our structures represent luxury minimalism, using glass, concrete, and iron frames that interact dynamically with the local environment.

  • Concept Massing & Solar Analysis
  • Municipal Permits & Approval Layouts
  • Construction Documentation & Supervision
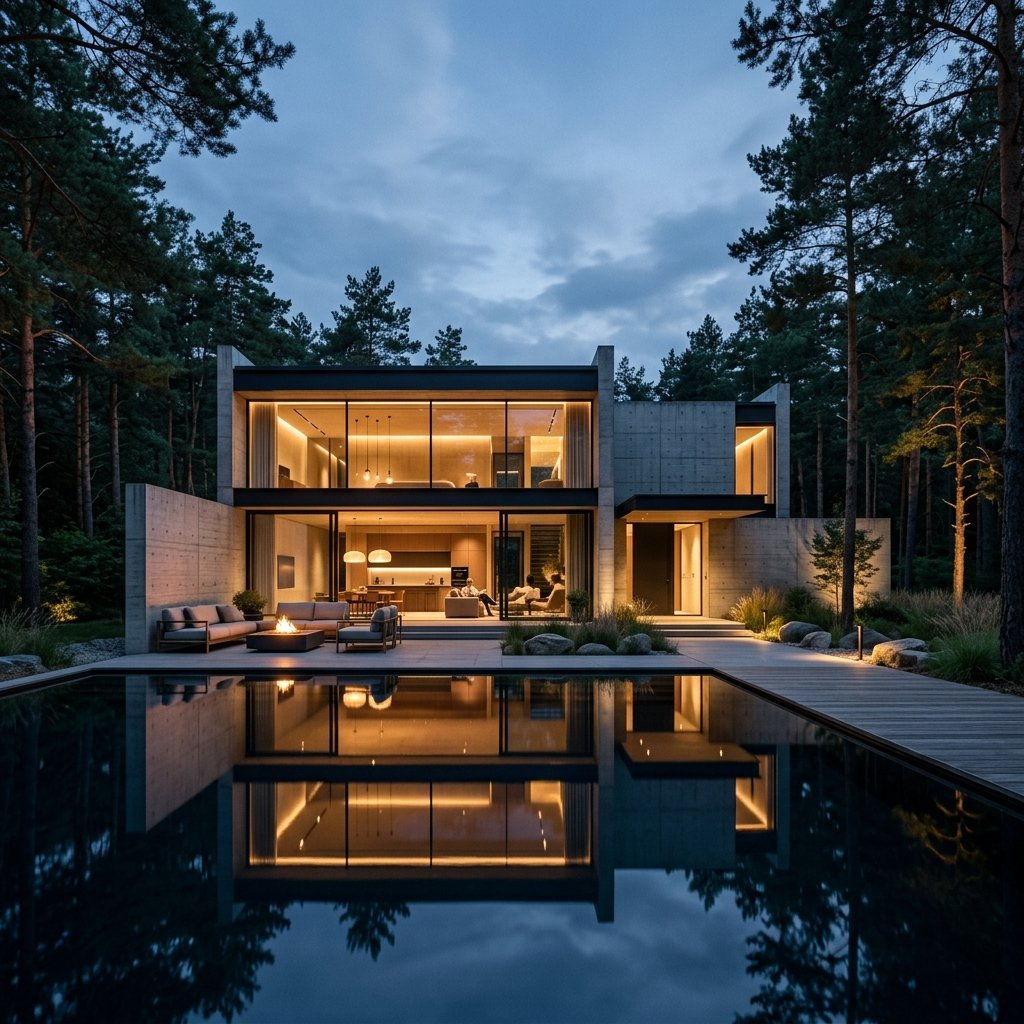
Architecture Planning by Savan Studio
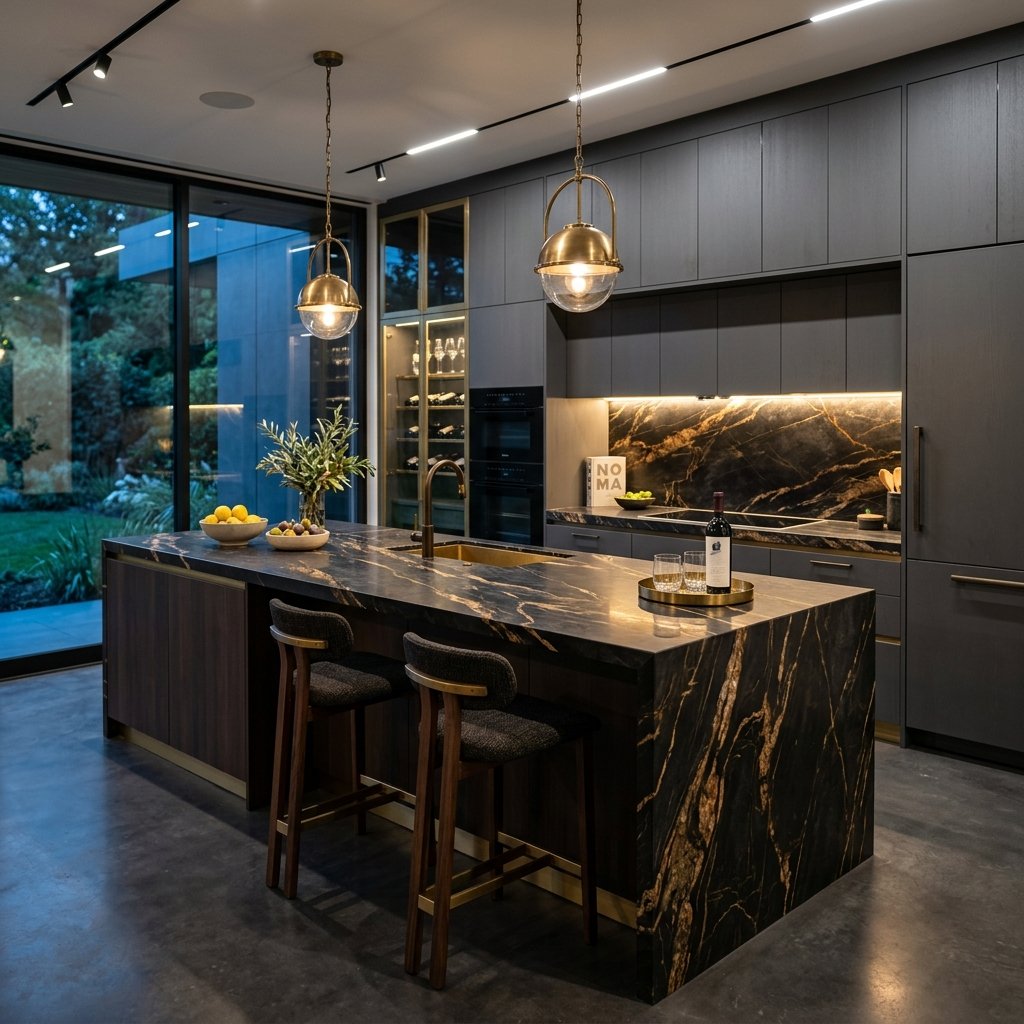
Interior Styling by Savan Studio

Interior Architecture

We design internal spaces to feel like sanctuaries. Rather than decorating, we carve out spatial volume, integrating carpentry and hidden utility systems to ensure absolute minimalist order.

We handle lighting design, detailed millwork joinery blueprints, material curation (stone blocks, wooden finishes, linens), and bespoke furniture placement.

  • Custom Carpentry & Joinery Layouts
  • Material Spec Lists & Custom Curation
  • Reflected Ceiling & Architectural Lighting Plans

Urban & Landscape Planning

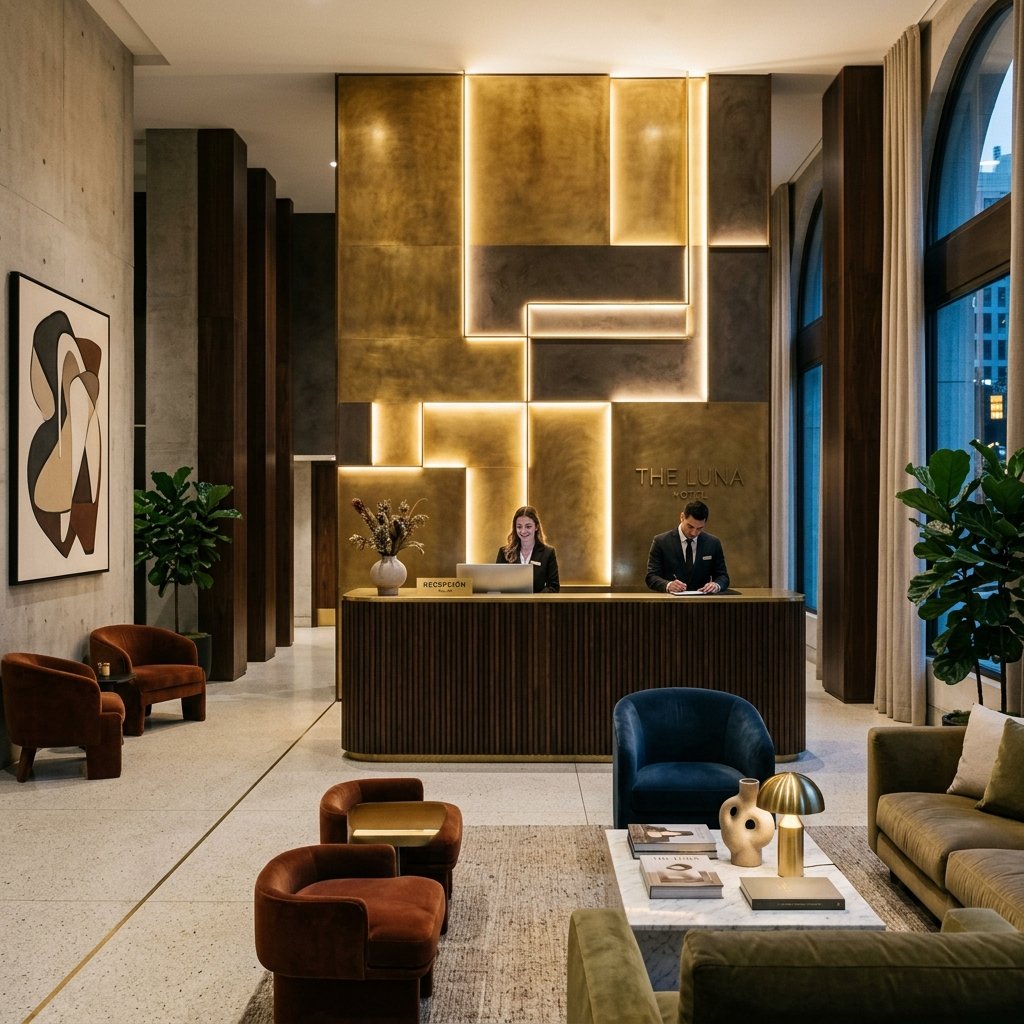
Our third pillar expands our designs outwards. We align large residential complexes, hospitality lobbies, and commercial spaces with municipal public layouts, landscaping, and community circulations.

We design gardens, pathways, and green transitions that naturally connect buildings with their surrounding environment, ensuring positive community impact.

  • Landscape & Courtyard Curation
  • Public Flow & Site Layout Masterplans
  • Environmental Site Integration
Urban Planning by Savan Studio

The Design Journey

01 / Consultation & Discovery

Every successful project begins with dialogue. We meet with clients to align on their structural requirements, aesthetic direction, and budget boundaries. We research context, land profiles, solar paths, and landscape potentials.

During this stage, we establish the core directive that aligns our architectural vision with your unique spatial requirements.

Key Deliverables
  • Project Brief & Spatial Matrix
  • Site Feasibility Assessment
  • Material and Aesthetic Boards
  • Budget & Timeline Outlines

02 / Schematic Concept Layout

We translate the spatial matrix into primary volumetric models. This is where layouts are conceptualized, highlighting light flow, views, and movement within the spaces.

Clients are presented with moodboards, preliminary render blocks, and dynamic spatial diagrams to understand the fundamental feel of the structures.

Key Deliverables
  • Initial Site Plans & Massing Layouts
  • 3D Conceptual Volumetric Renders
  • Primary Spatial Circulations
  • Initial Finish & Palette Selection

03 / Detailed Design & Detailing

Once the layout is approved, we flesh out every technical detail. This includes structural engineering plans, detailed interior carpentry blueprints, exact lighting schemas, and MEP layouts.

We specify exact materials, fittings, fixtures, and textures to ensure there is zero ambiguity during construction execution.

Key Deliverables
  • Construction Documentation Packages
  • Bespoke Millwork & Joinery Details
  • Reflected Ceiling & Lighting Plans
  • Detailed Interior Elevation Layouts

04 / Construction & Handover

We work directly alongside trusted contracting teams to manage execution on-site. Regular visits guarantee that materials are handled correctly and architectural tolerances are respected.

From the first excavation to the final light-switch placement, we oversee completion to hand you a masterpiece.

Key Deliverables
  • On-site Architectural Supervision
  • Subcontractor Quality Checklists
  • Final Furnishing & Art Curation
  • As-built Documentation & Key Handover

Common Enquiries

What is the typical timeline for a custom residential villa?

A custom villa usually takes between 12 to 18 months. This includes 3-4 months of detailed planning and permits, followed by 9-12 months of structural execution, site landscaping, and interior fitouts.

How is budget alignment handled?

Budget boundaries are set during Step 01 (Consultation). We prepare material spec sheets and construction estimates alongside schematic layouts. If costs exceed limits, we re-evaluate finishes and scale back volumes before structural plans are drawn.

Do you manage municipal approvals and building permissions?

Yes. For all projects located in Mumbai, we manage structural approvals, zoning verifications, municipal NOCs, and final completion certificates directly with municipal corporations.

Start your spatial transformation

Ready to discuss a luxury residence, office layout, or site masterplanning proposal? Schedule a virtual design review with Ar. Santosh Gupta.

Request Consultation